
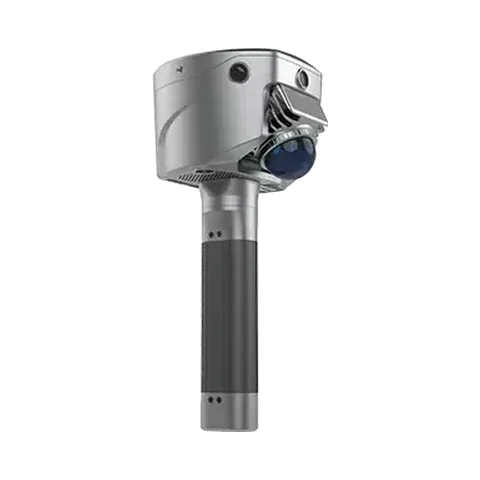
Checking a two-floor factory against its CAD drawing with the SL9 SLAM RTK
SatLab scanned the first and second floors of a large factory with an SL9 SLAM RTK and compared the result with the original CAD drawing, replacing spot measurements with a full point cloud.
At a glance
Results in figures
- Floors scanned
- 2
- Source: SatLab case study
- Scanning time
- About 40 min per floor
- Source: SatLab case study
- Processing time
- About 30 min
- Source: SatLab case study
- Scan to first joined result
- About 110 min
- Source: SatLab case study
- Measured horizontal area
- About 9,110 m²
- Source: SatLab case study
The challenge
Spot measurements gave only a limited view of the building boundary, how the floors relate and the structural grid. The project needed a faster way to record both floors and check the as-built condition against the original CAD drawing.
What was done
- Each floor was scanned as its own SLAM project with the SL9 SLAM RTK.
- The two projects were joined in Sat-LiDAR into one point cloud.
- The point cloud was laid over the CAD drawing to review the building boundary, the column grid, the stair zone, how the floors relate and the main structural features.
Results
- About 110 minutes passed from the start of scanning to the first joined result, including about 40 minutes of scanning on each floor and about 30 minutes of processing.
- The measured horizontal project area was about 9,110 m², and the largest span between five extracted points was about 193 m.
- SatLab says these figures show the workflow and support a visual review. They are not formal acceptance data and do not replace a control-point accuracy report where one is required.
Equipment
SatLab SL9 SLAM RTK for handheld mobile scanning and Sat-LiDAR software for processing. We supply and support the SL9 SLAM RTK in India, with training and service from Pune.
About this case study
This project was carried out and published by SatLab Geosolutions, whose products we represent in India. Processing times depend on project size, software version, computer, point density and settings. Ecoleap Solutions wrote this summary; figures are as reported by the manufacturer.
Planning a survey, a tender or a new project?
Send us your scope and we will reply with a suitable configuration and a budgetary quote, usually within one working day.